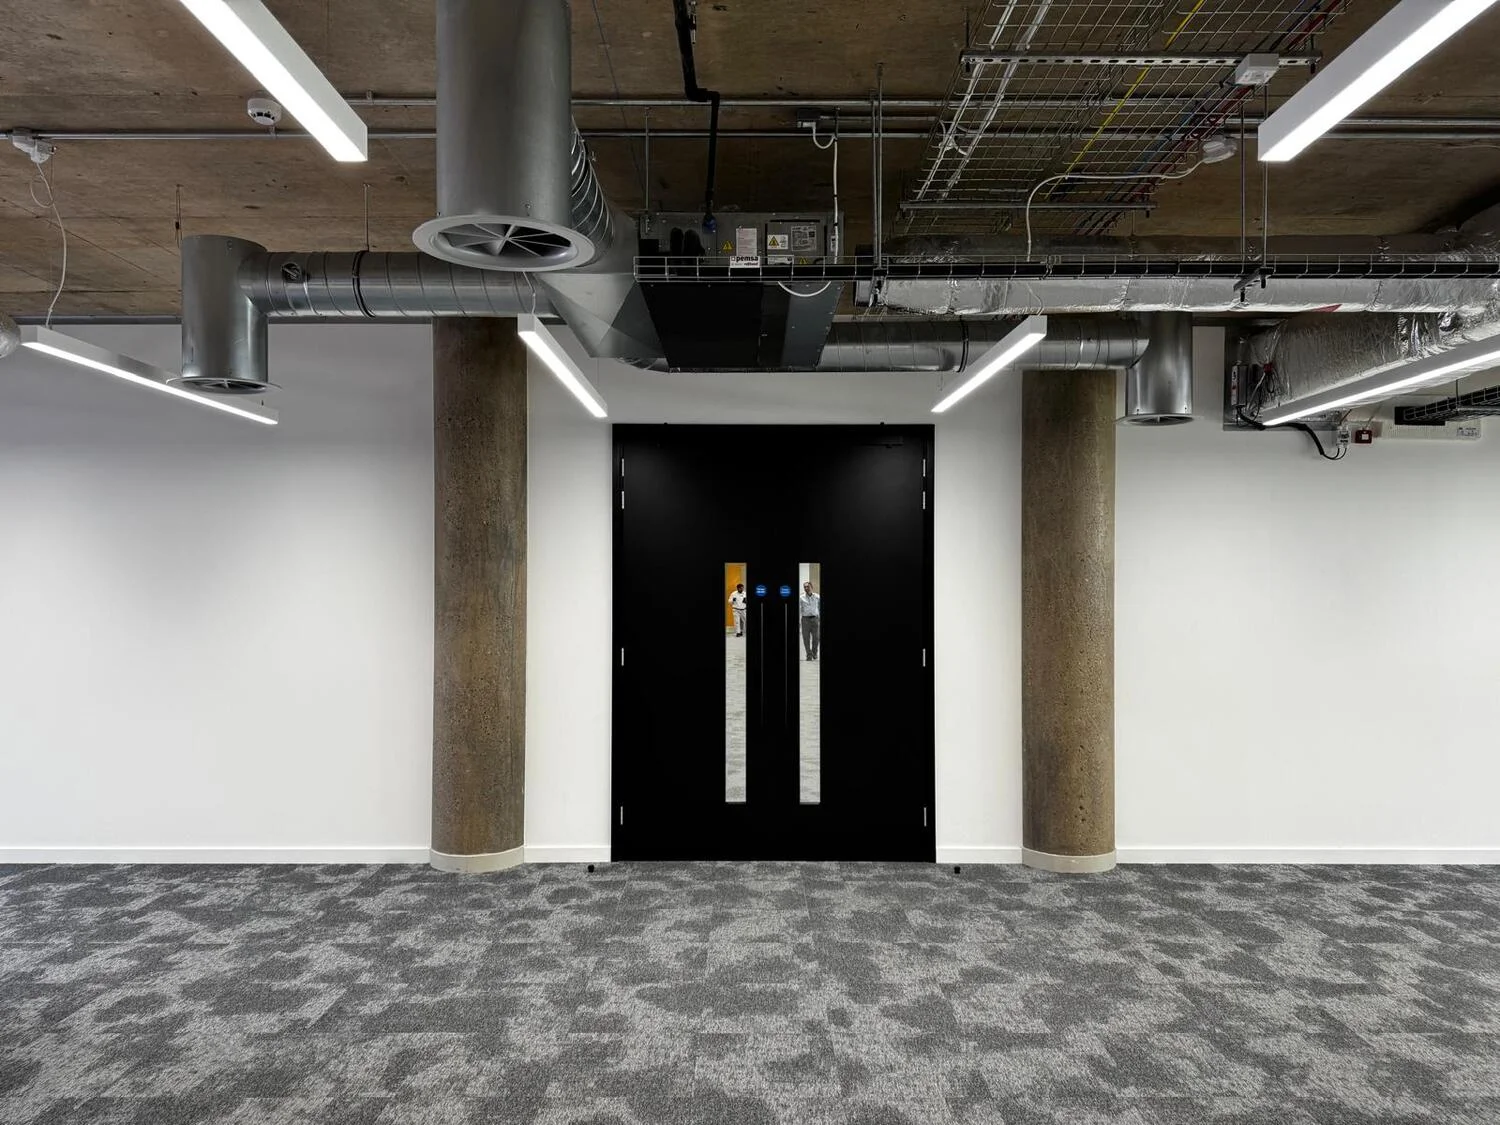
We are pleased to share our recently completed project, the Warwick Office Fit-Out. Our team delivered a modern, high-performance office environment from initial layout setup to final decorative touches.
Here is an overview of how we brought this space to life across four key stages:
- Stage 1: Studwork & Drylining. We set out the new internal layout, building the metal stud partition framework to form individual offices, meeting rooms, and feature bulkheads, followed by initial drylining.
- Stage 2: Acoustic Insulation & Boarding. High-performance acoustic insulation was installed within the wall cavities to ensure maximum sound privacy. We then completed the remaining drylining, bulkheads, and door openings.
- Stage 3: Tape & Jointing, Decorating & Framing. All walls and bulkheads were taped and jointed to a seamless finish, followed by full painting and decorating. Alongside this, we installed the framing for the glazed partition systems.
- Stage 4: Glazing, Doors & Final Finishes. The fit-out came together with the installation of sleek glass partitions, standard internal doors, and certified fire-rated doors, complete with ironmongery and final detailing.
The Result:
A fully transformed, turn-key office space delivered as one seamless, coordinated fit-out package.
Looking to upgrade or fit out your commercial space? Get in touch with our team today to discuss your next project.