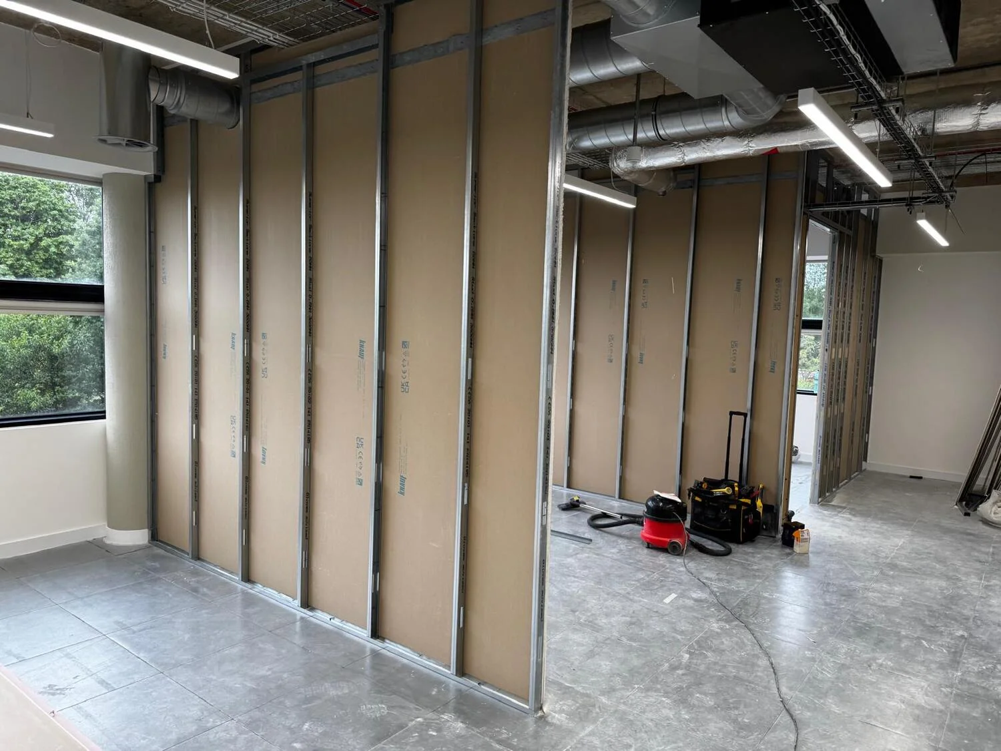
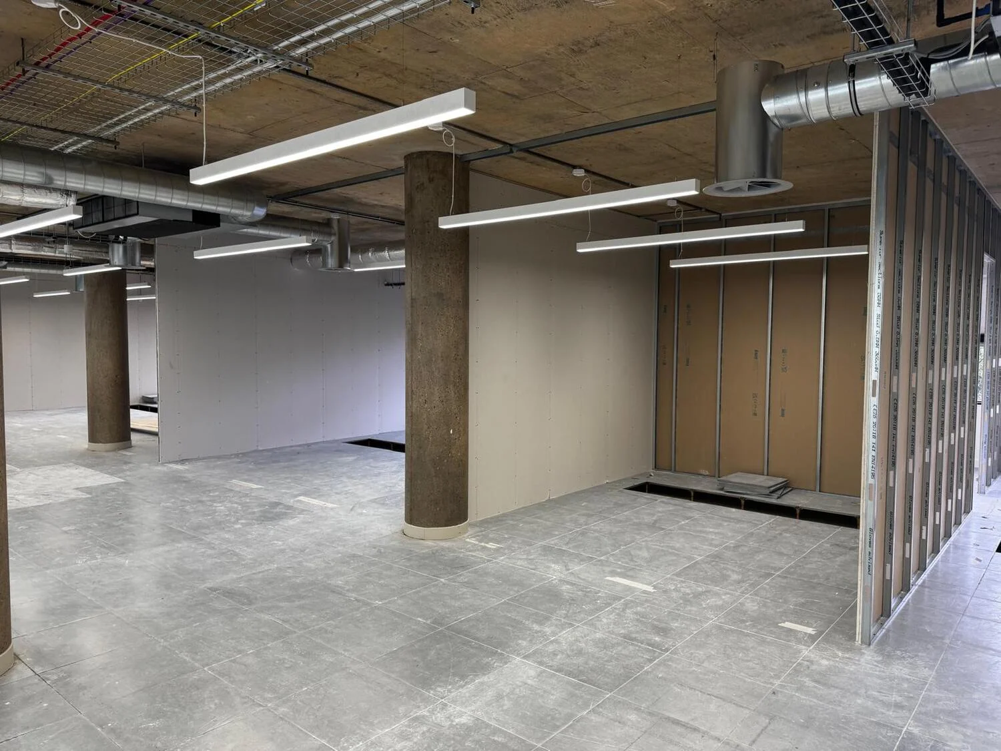
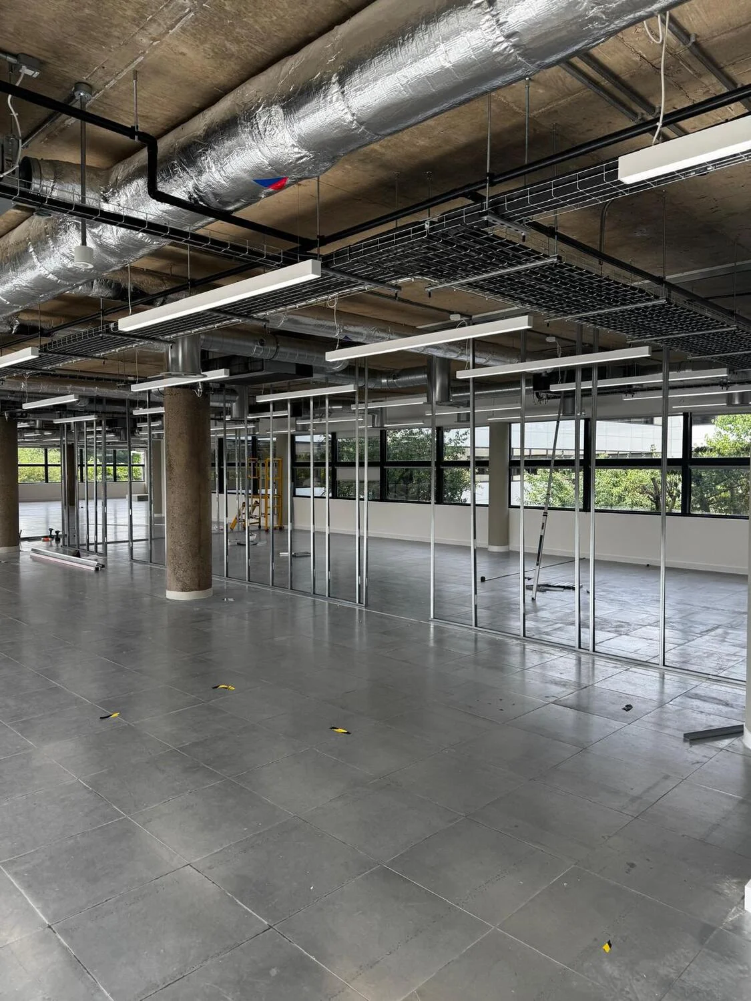
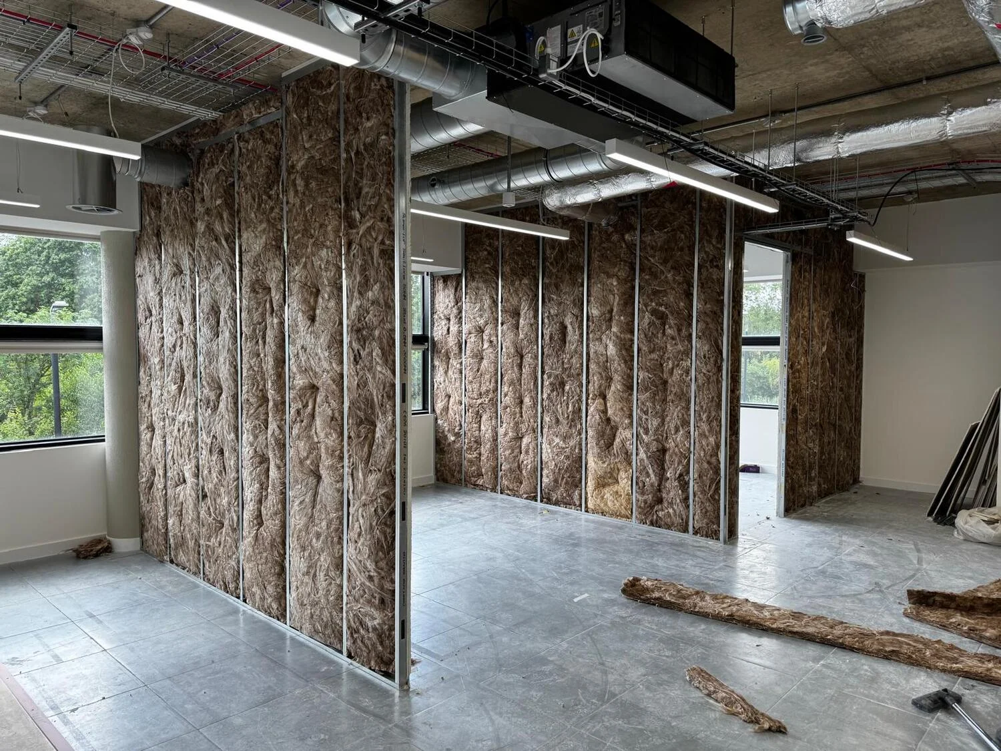
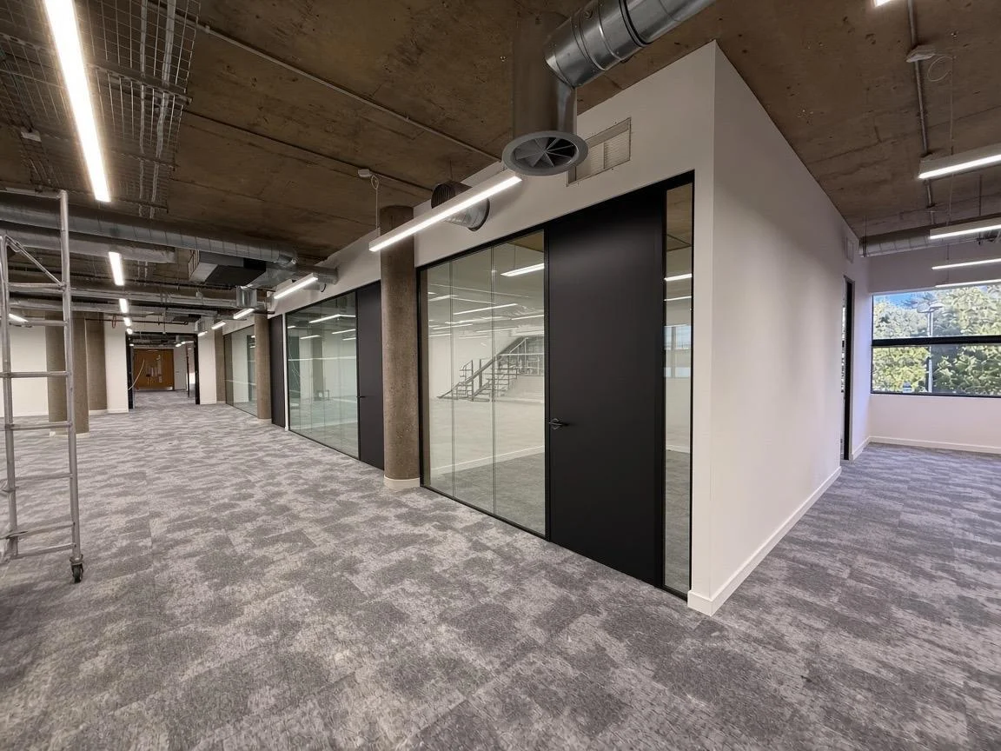
The project commenced with setting out the new internal layout and installing the metal stud framework. The partition framework was constructed to form the new office spaces, rooms and bulkheads, with the initial drylining works then completed to establish the core structure of the fit-out.
Stage 2 - Acoustic Insulation & Drylining
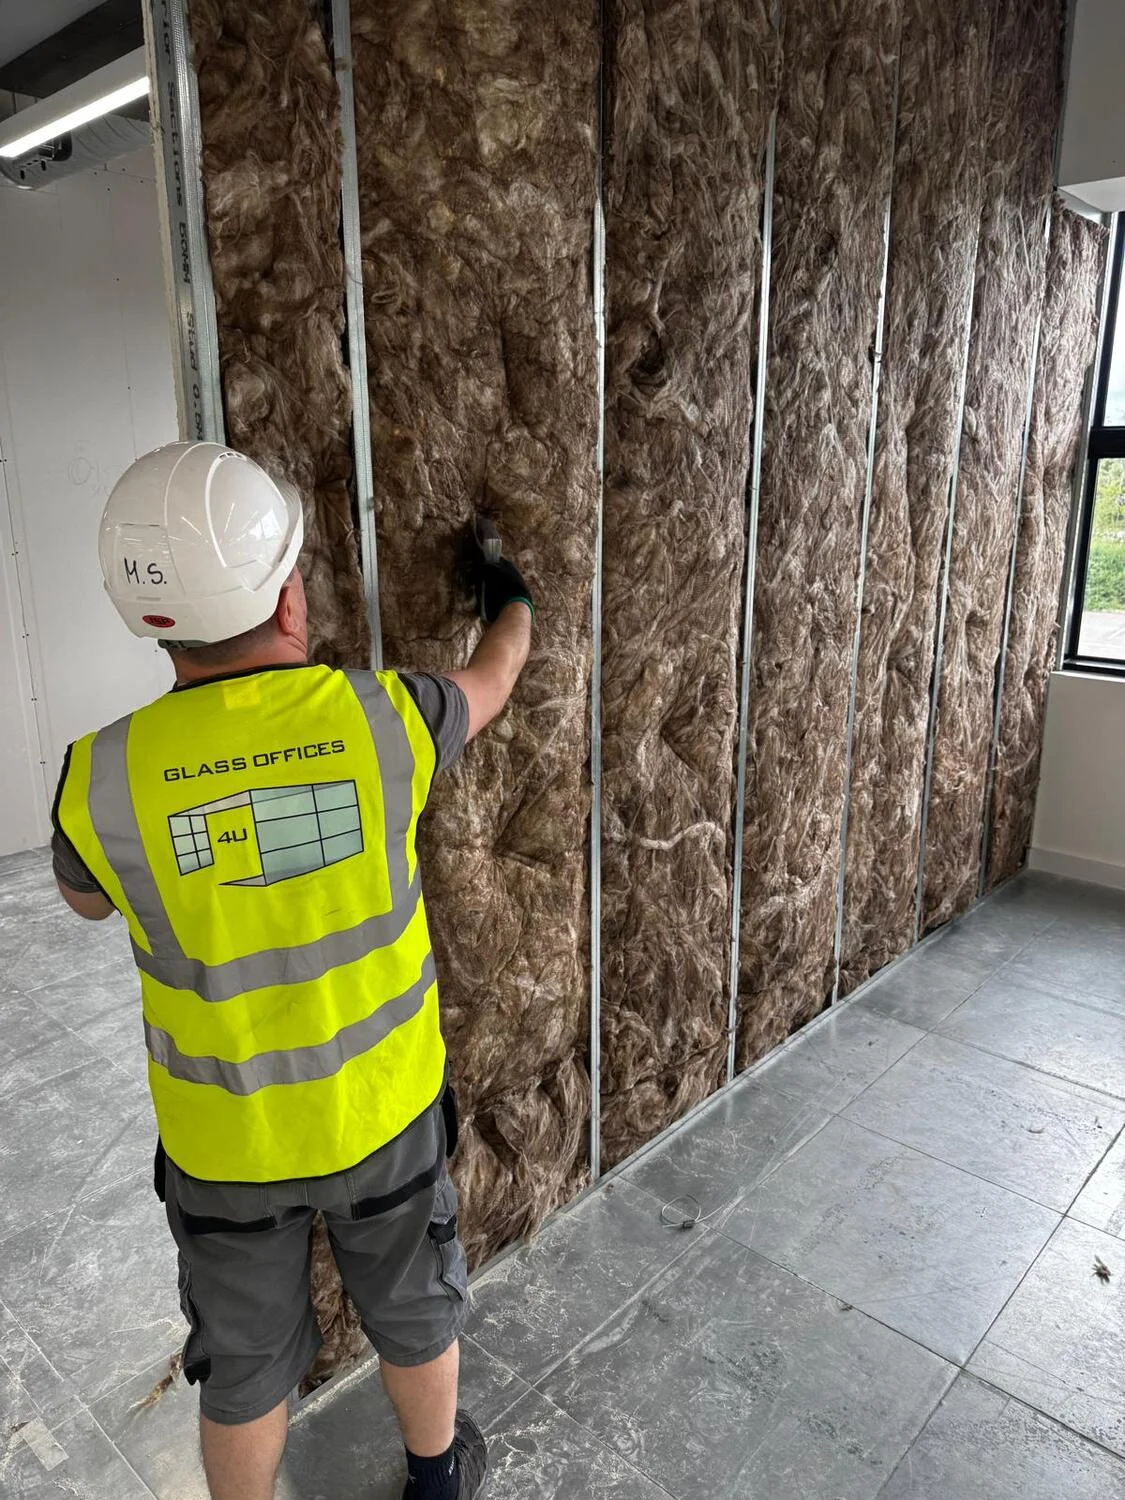
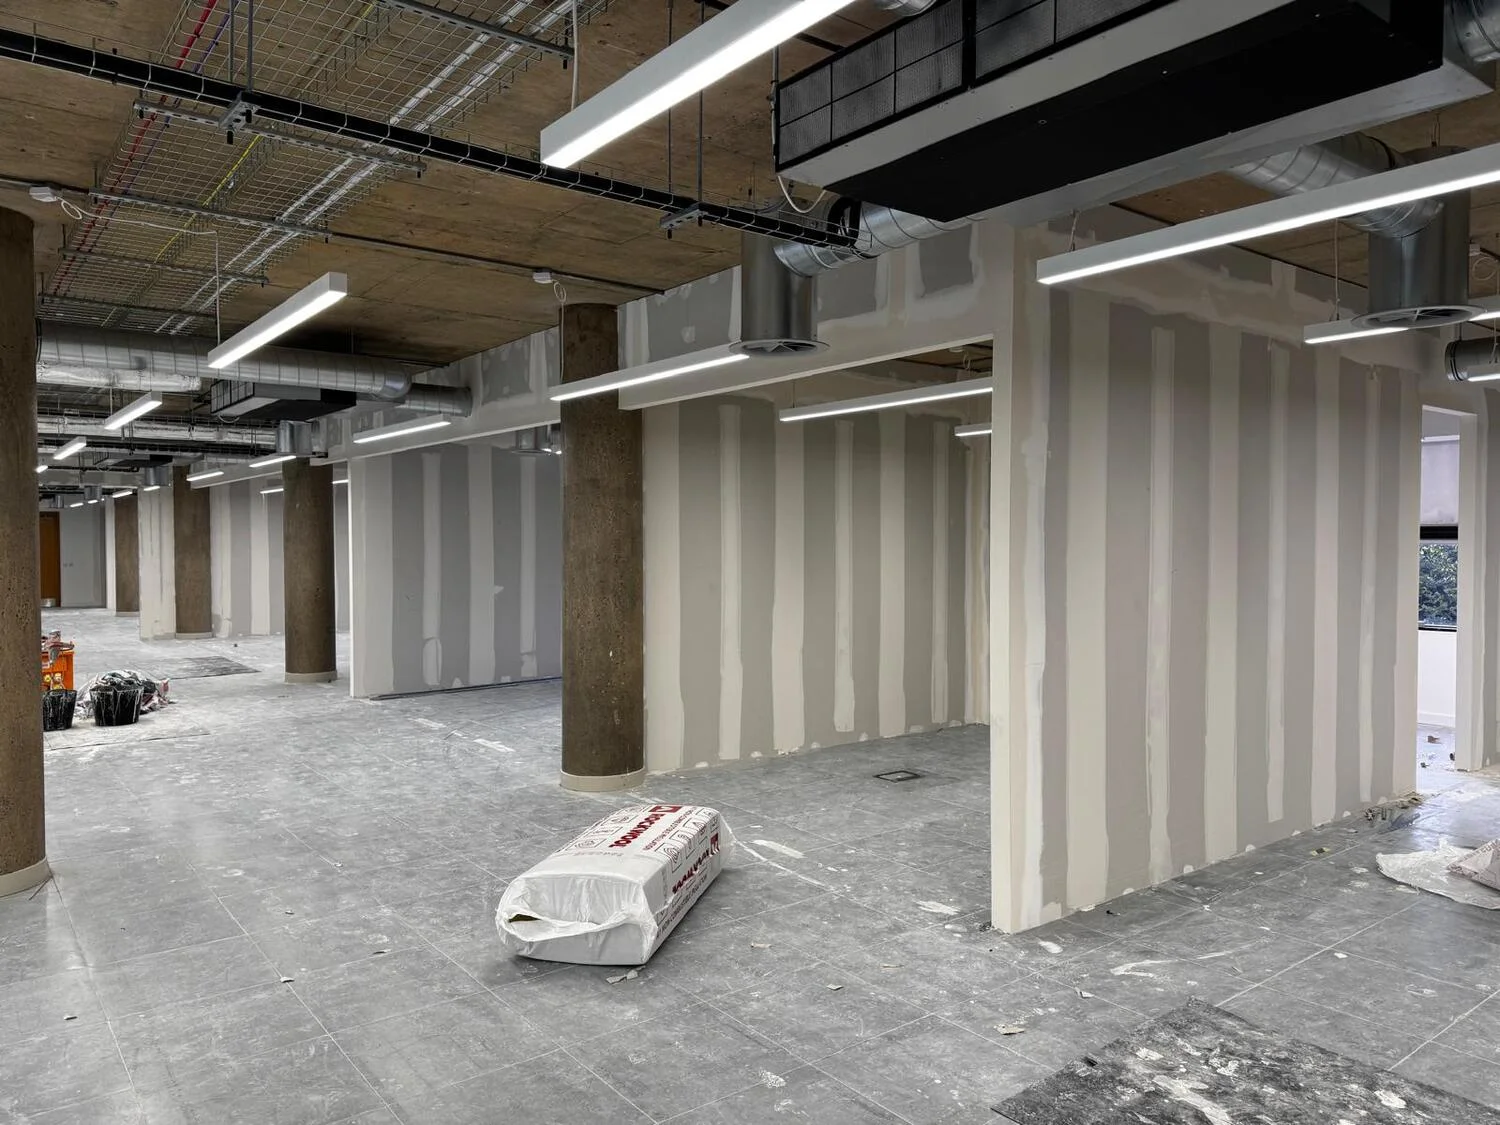
Once the partition framework was established, acoustic insulation was installed within the walls to improve the sound performance of the individual spaces. The remaining drylining works were then completed, including the formation of bulkheads, door openings and other areas required for the finished layout.
Stage 3 - Finishing & Glass Partition Framework
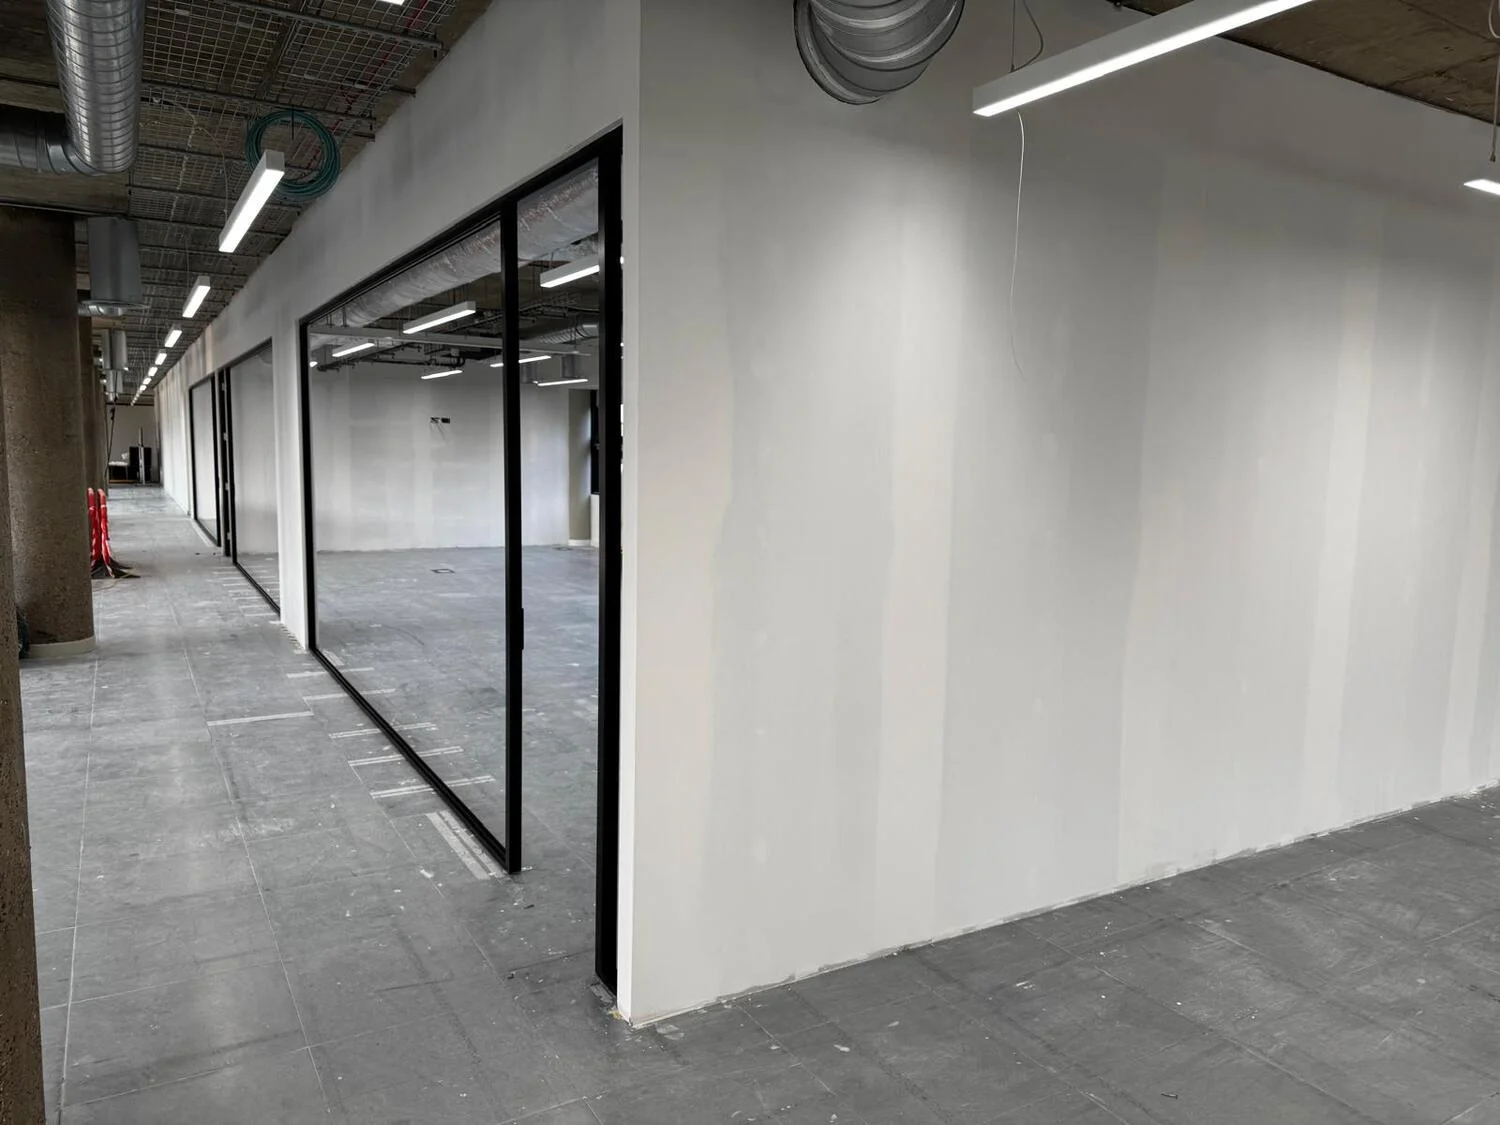
With the drylining complete, the walls and bulkheads were tape and jointed to create smooth, ready-to-finish surfaces. Painting and decorating works were then carried out, while the framing for the glazed partitioning was installed throughout the office areas, preparing the space for the final glazing stage.
Stage 4 - Glazing, Doors & Final Finishes
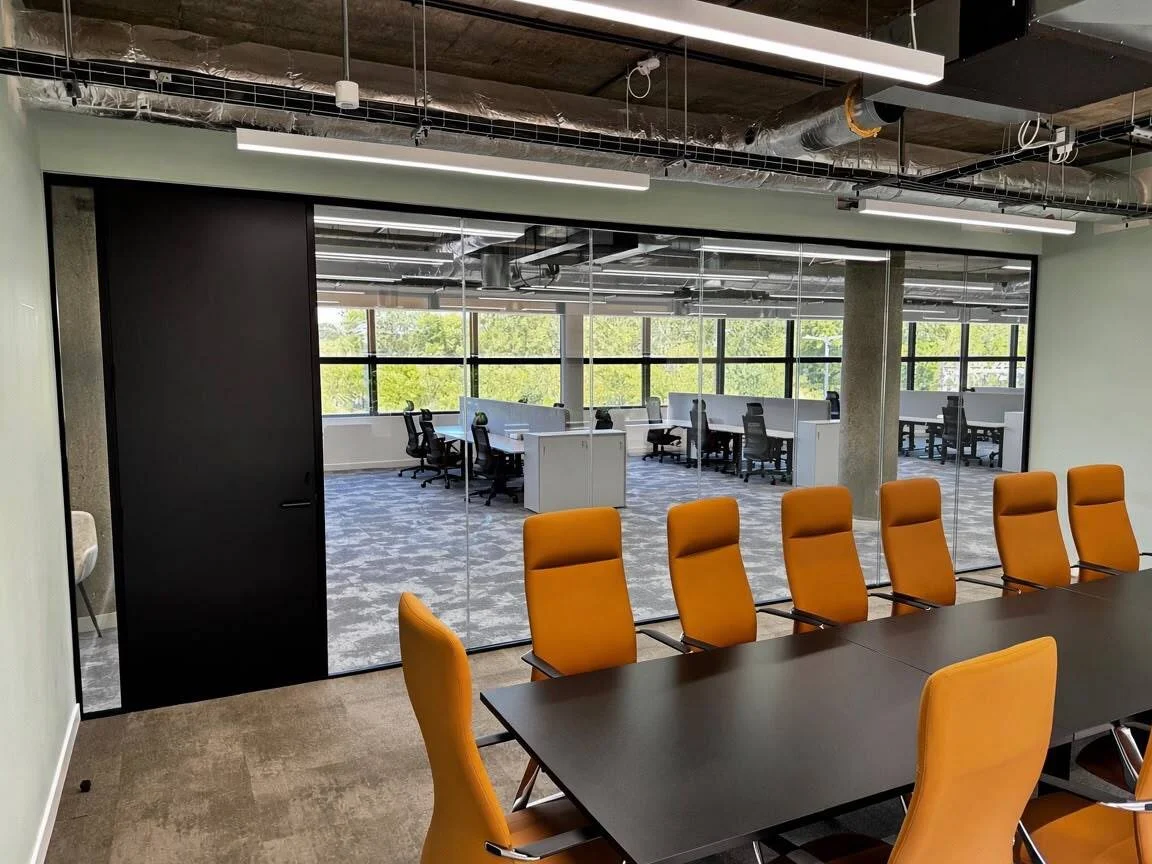
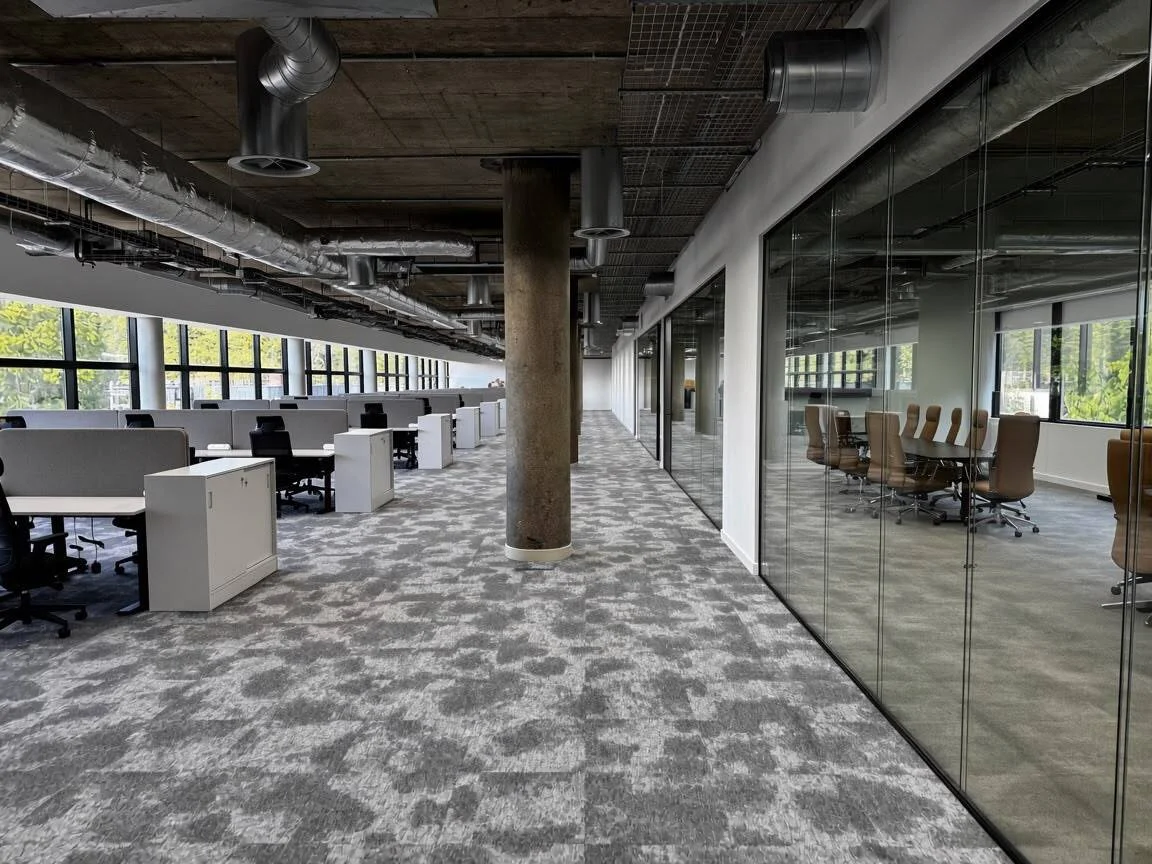
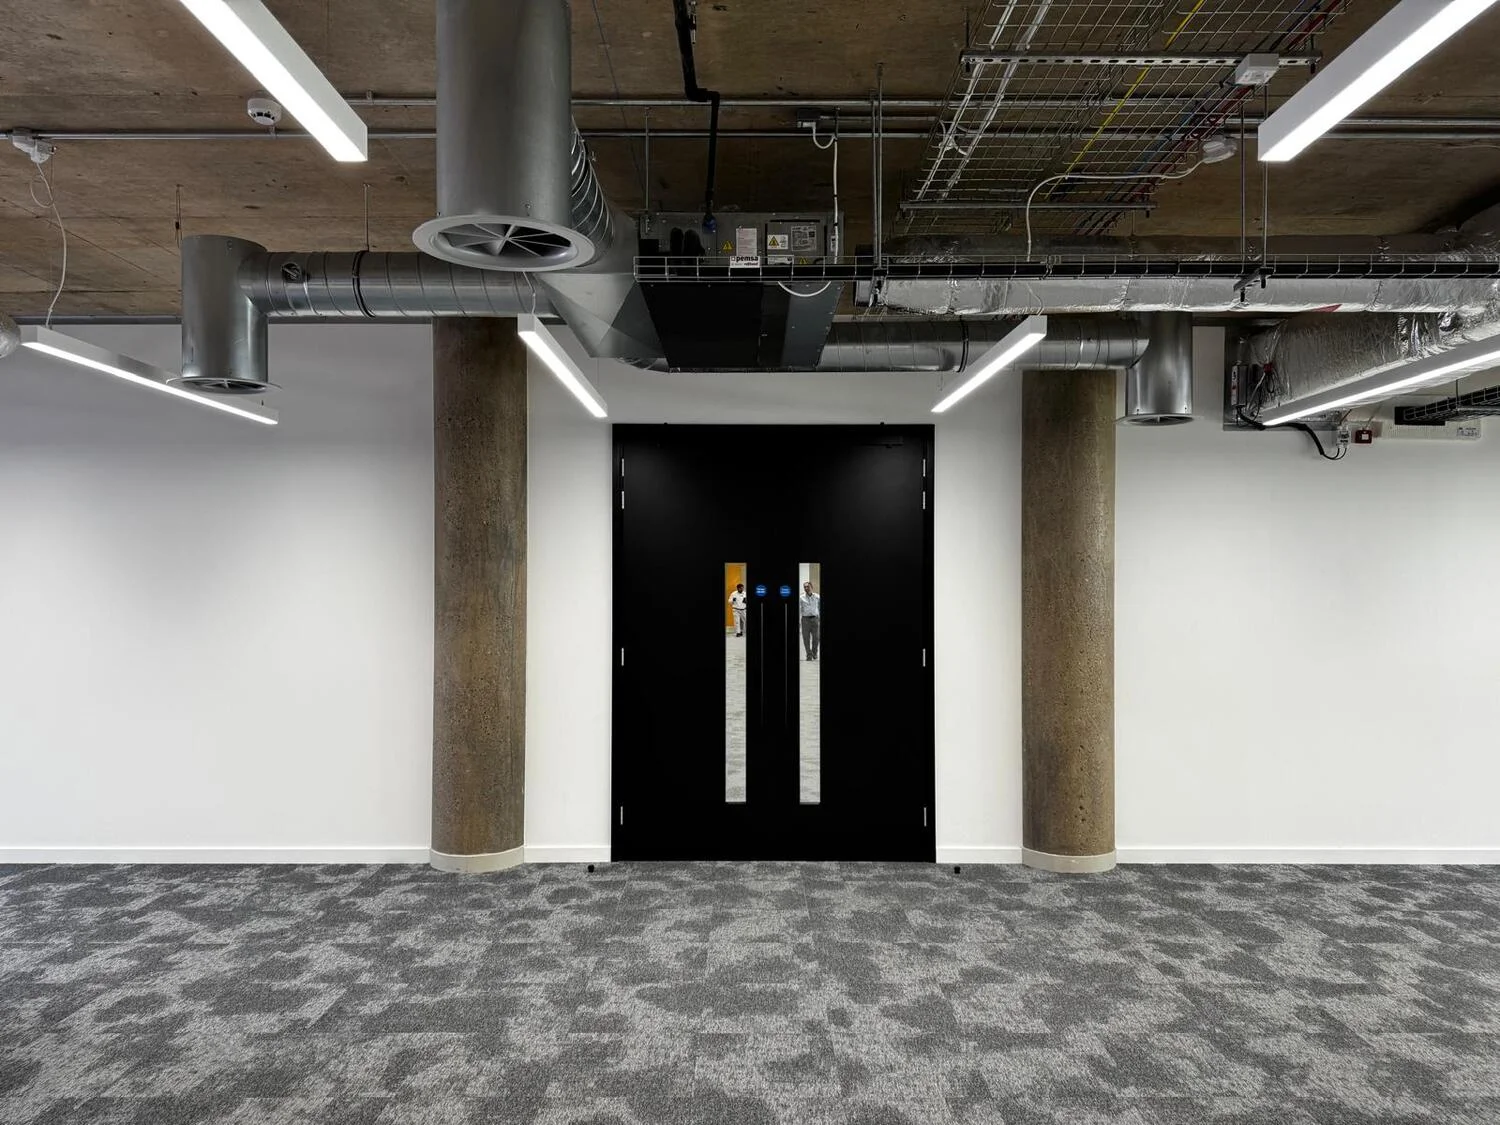
The final stage brought the fit-out together with the installation of the glass partitioning, internal doors and fire-rated doors. Ironmongery and associated finishing works were completed, with final adjustments and detailing carried out to ensure the finished installation met the required quality and specification.
Completed Project
The completed works delivered a fully finished office environment, incorporating drylining, acoustic insulation, bulkheads, painting and decorating, glass partitioning, internal doors and fire doors as part of one coordinated fit-out package.
GET A FREE QUOTE
When it comes to glass office partitioning, Glass Offices 4U is the company to call for results you can trust. Our team will work with you to design and deliver the bespoke glass office partitioning that works for you and your workforce.